Historic on the outside.
Boutique on the inside.
A 1950s PH – the top-floor home of only four sharing a single lot – set in the quiet heart of the block, away from the street, with its own 1,110 sq ft roof terrace right in the city center. Renovated with the care of a boutique hotel. Buy now, during construction, and you choose the layout and every finish.


Historical context · Map of 1802
Built to last.
On a block over two centuries old.
Córdoba was founded in 1573, and four years later its Spanish street grid was laid out around the Plaza Mayor. On the 1802 survey map, the block of Deán Funes 488 is already part of the colonial city: beside La Cañada and a few steps from the old reservoir that is today the Paseo Sobremonte.


The building
Four homes.
No HOA fees.
Behind a classic façade on Deán Funes there are just four homes. Right in the city center, it is almost a small community: neighbors who know each other and make decisions about the house together.
The owners run the building themselves: no property manager and no fixed monthly costs.
I — The concept
We keep what has soul.
We renew everything else.
What stays
The structure, walls and ceiling heights of a mid-century house, and the original oak herringbone parquet in two bedrooms and the walk-in closet, which is being restored. And its location: in the historic center, yet in the heart of the block, away from the street noise.
What is renewed
Electrical, plumbing and gas, floors, kitchen and bathroom: all new, with a contemporary approach.
What you choose
The layout, the floors, the wall tiles and the shape of the kitchen – like buying new construction before it’s built, but in the historic center.
House-scale living, a downtown address.
In Argentina, PH stands for propiedad horizontal – a few homes sharing one lot, each with its own entrance, typically an older house divided into units, without the running costs of a large building with amenities. Here there are four, and no HOA fees (expensas).
Like new construction, with the history already built in.
You buy while the home is being renovated and decide how it will turn out before the work is done. You follow every stage right here on this website.
Layout, floors, wall tiles and kitchen.
Each choice has its moment during construction. We guide you with real samples and let you know before each deadline.
- PH propiedad horizontal
- Nothing to do with pH in chemistry: it is a form of ownership for a few homes on one shared lot, each with its own entrance, usually an older house divided into units. You own your home plus a share of the common parts. Here: four homes.
- Expensas
- The monthly fees for running a building – management, superintendent, cleaning, upkeep – the Argentine version of HOA or condo fees. Here there are none: the four owners manage the building together.
- Corazón de manzana “heart of the block”
- The quiet interior of a city block, set back from the street. The home looks onto it, not onto the road.
- 1° piso second floor (US)
- Argentina counts floors from street level (planta baja), so the 1° piso is one flight of stairs up – the second floor in American terms. The terrace is a level higher, reached by its own staircase.
- Semicubierto covered area
- A roofed but open-sided area. Of the 1,110 sq ft terrace, 246 sq ft sit under a metal roof and 863 sq ft are open to the sky.
- En obra · en pozo pre-construction
- Buying before the work is finished – here, during the renovation, so you still choose the layout and the finishes.
- Porcentual ownership share
- The unit’s percentage share of the land and the common parts of a PH. Here: 26% of the 4,693 sq ft lot.
- Toilette · vanitory
- A toilette is a half bath (powder room) in addition to the full bathroom; a vanitory is a vanity, the cabinet under the sink.
II — Before and after
From the original state
to the proposal.

How it will look, room by room.
Illustrative visualizations


III — Construction diary
The build,
week by week.
Demolition and gutting
We remove floors, wall finishes, ceilings, old systems and non-load-bearing partitions. The home is stripped back to a blank shell and its original structure comes to light.


IV — Floor plans
Three ways
to live in the house.
The layout is settled during stage I. Choose the option that suits the way you live, or ask us for an adjustment.
The original layout: a 241 sq ft living-dining room at the front and a primary bedroom with walk-in closet.
- Living-dining room 241 sq ft
- Primary bedroom 127 sq ft with walk-in closet 71 sq ft
- Bedrooms 1 and 2: 129 and 126 sq ft
In all three options
Kitchen 137 sq ft · bathroom 56 sq ft · half bath 19 sq ft · patio 87 sq ft · storage room 55 sq ft · private 1,110 sq ft terrace (863 sq ft open-air + 246 sq ft covered) with its own staircase.
- Private covered area (the home itself)
- 1,324 sq ft
- Common areas, such as the entrance hall
- 696 sq ft
- Total covered area of the unit
- 2,020 sq ft
- Private terrace (863 sq ft open-air + 246 sq ft covered)
- 1,110 sq ft
- Building lot · the unit’s ownership share
- 4,693 sq ft · 26%
Converted from the official figures in square meters and rounded. Room sizes are taken from the plan and are approximate.
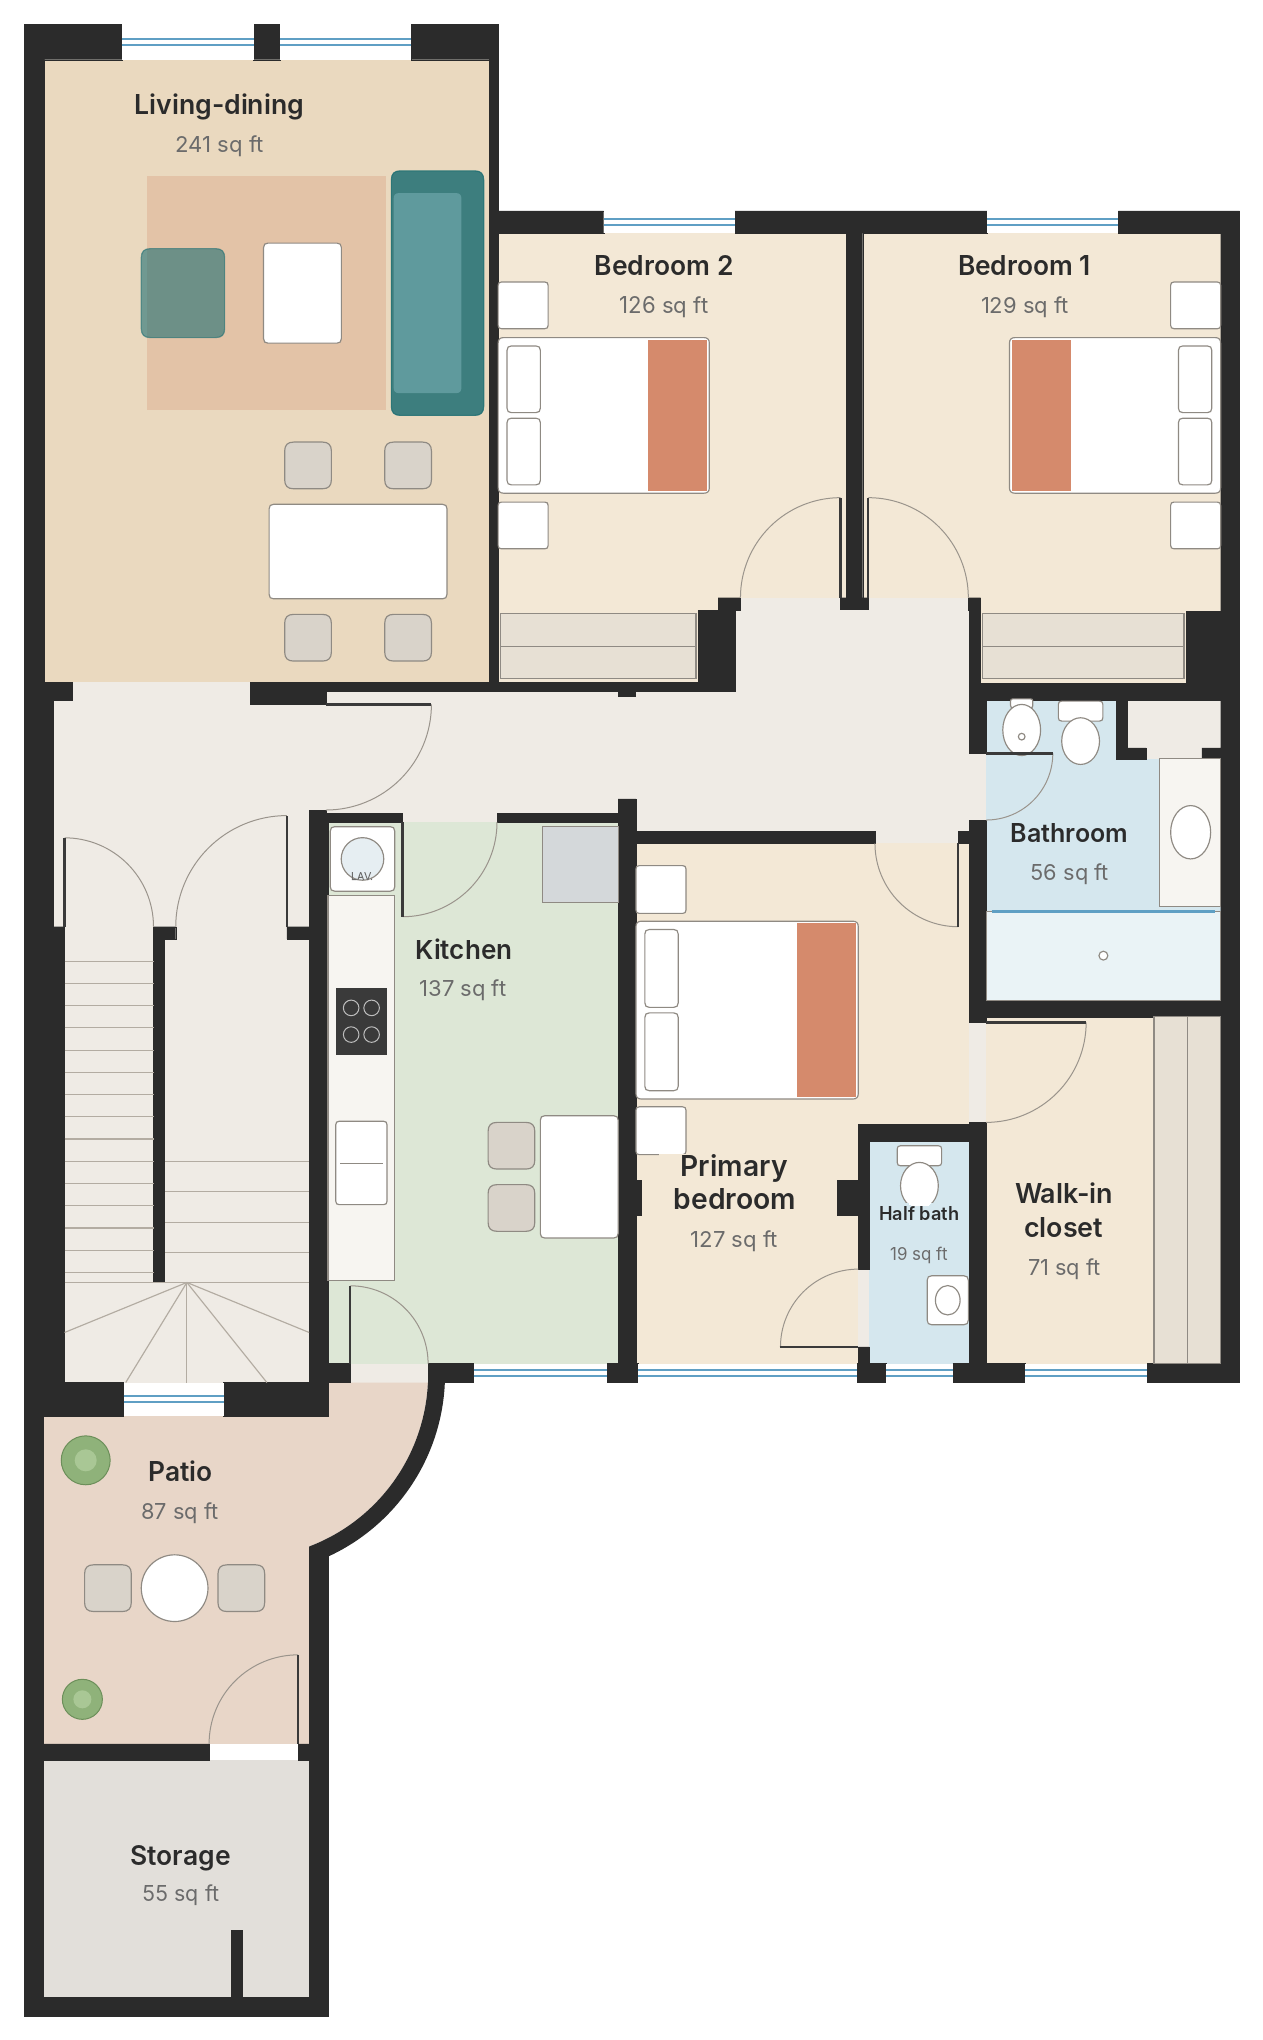
Option 1 · 2nd floor (top floor). Illustrative plan; dimensions and areas are approximate, furniture is indicative.
V — Materials library
Choose how it looks
and how it feels.
A short, curated palette of honest materials that age well. Combine them as you like and explore the bathroom in 3D; at the visit you see the samples in person.
Floors
Until stage IIITwo bedrooms and the walk-in closet keep their original oak herringbone parquet, restored. Your choice applies to the rest of the home.
Kitchen
Until stage IIIBathroom
Until stage III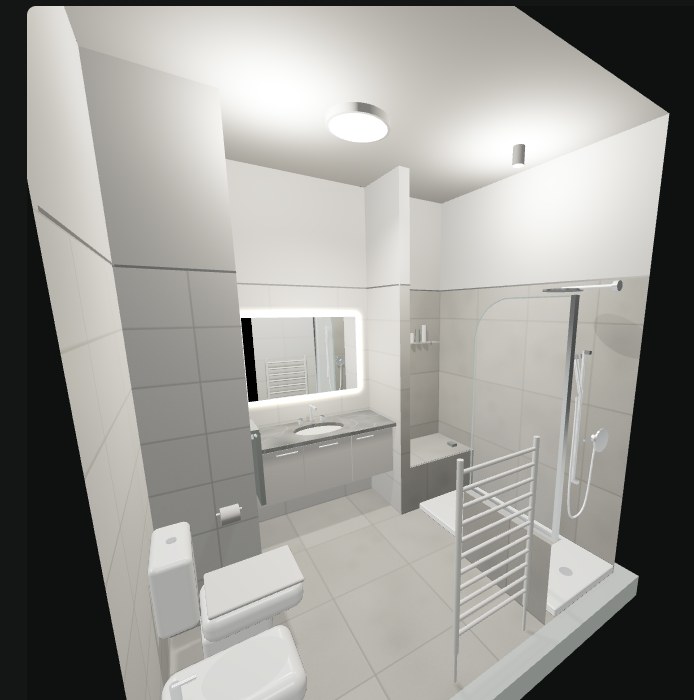
Walk through the bathroom
before it exists.
A scale model with the room’s real dimensions: the shower with bench and glass panel, the floating vanity with illuminated mirror, the towel bar, the light. Rotate it, zoom in, look into every corner.
The model only loads when you tap the button, so the page stays light. The finish you choose is applied instantly.
Decision calendar
Each choice is closed with a stage of construction. We’ll remind you beforehand.Price
USD 160,000
fully renovated.
For the finished home in the standard finish, ready to move in by May 2027.
No broker’s commission – you buy directly from the owner.
Book a visitIncluded in the standard finish
- New full bath and half bath
- New floors – plus the original parquet, restored, in two bedrooms and the walk-in closet
- New kitchen
- Fresh paint throughout
Special finishes and materials are available on request and may involve additional costs.
VI — Neighborhood guide
The historic center,
right around the corner.
Our pick of places to stroll, eat, shop and look at, a few minutes’ walk from Deán Funes 488 – and the bus terminal and the airport are a short drive away. Back home, it is quiet: the home sits in the heart of the block, away from the street.
Jesuit Block (Manzana Jesuítica)
UNESCO World Heritage Site: the Church of the Society of Jesus, the Colegio Monserrat and the historic building of the National University of Córdoba.
Approx. 12 min on foot- Safe and lively
- A very safe part of the city, busy from morning to evening with cafés, offices, students and people out on the street.
- Shopping on foot
- Córdoba has the country’s first and largest network of pedestrian shopping streets, right here downtown – plus the Mercado Norte food market and the Patio Olmos mall.
- Buses and Uber
- The city’s bus network is built around downtown, so almost every line passes through it. And there is always an Uber or a taxi nearby, day and night.
- Paperwork nearby
- City Hall, the courts and the federal tax agency (ARCA) are all downtown, and the immigration office (Migraciones) at Caseros 676 is about a 7-minute walk away.
- Health care
- Clínica Romagosa, a private clinic, is on the same block of Deán Funes. Sanatorio Allende, a large private hospital, is a few minutes away in Nueva Córdoba.
- Schools and universities
- Historic schools like the Colegio Monserrat and the National University of Córdoba, founded in 1613, are a short walk away, along with many other public and private schools.
VII — Private visit
Book a
private visit.
We’ll welcome you on site to show you the progress and the material samples, and to answer all your questions. If you are far away, we do it by video call.
Frequently asked questions
What everyone
asks us.
In Argentina, PH stands for propiedad horizontal (“horizontal property”): a form of ownership for a small number of homes on one shared lot, each with its own entrance, usually in an older house rather than a tower block. You own your home plus a share of the common parts. It means living at the scale of a house, right in the city.